
Price Reduction








Address
2047 E Makenna Drive, Fresno, CA
Price
$ 510,000
Property Attributes
- MLS#641717
- TypeSingle Family
- Listing Status Active
- CountyFresno
- CityFresno
- Area730
- Zip93730
- Style
- Year Built2014
- Price$ 510,000
- Bedrooms3
- Full Bathrooms2
- Half Bathrooms1
- Sqr Footage1560
- Lot Size0.0758 Acres
Data Source:
Fresno MLS
Property Description
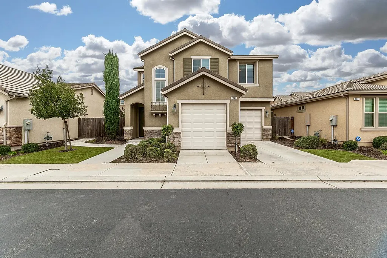
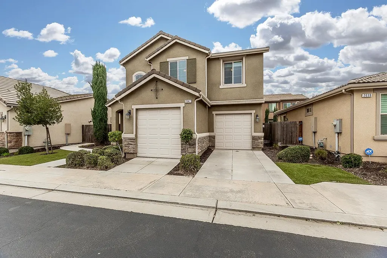
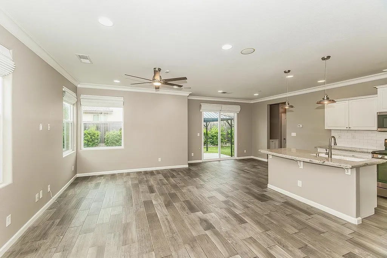
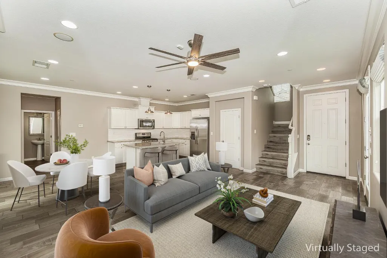
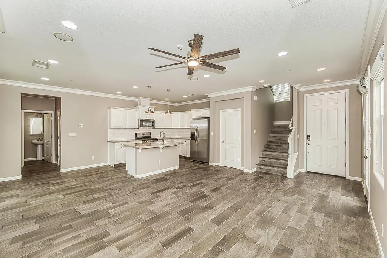
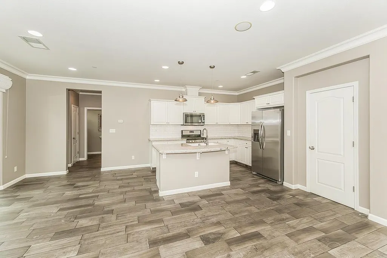
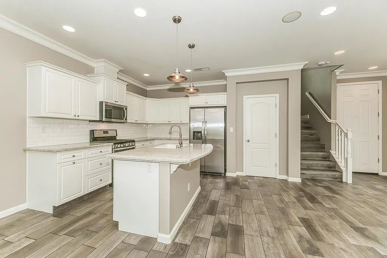
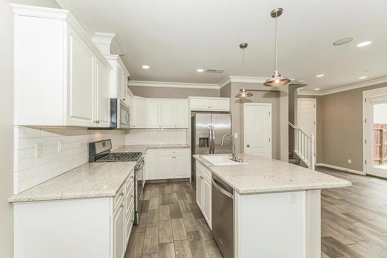
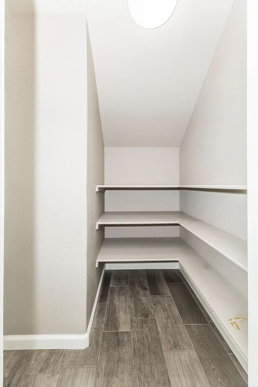
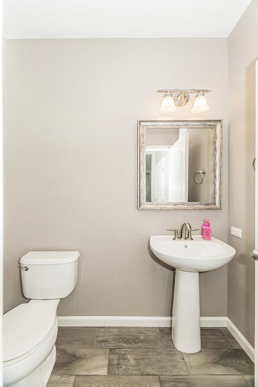
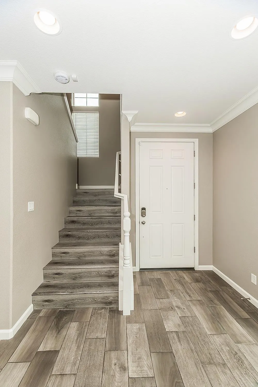
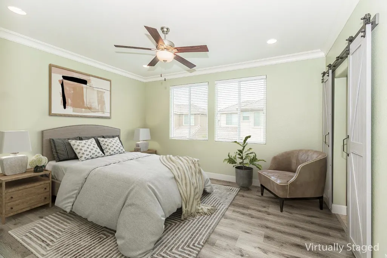
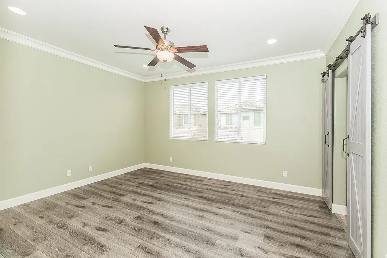
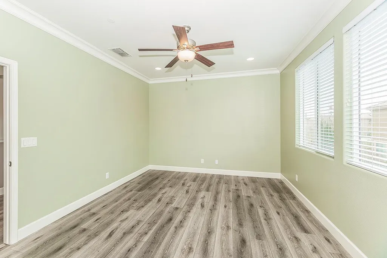
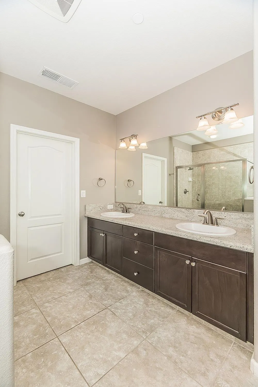
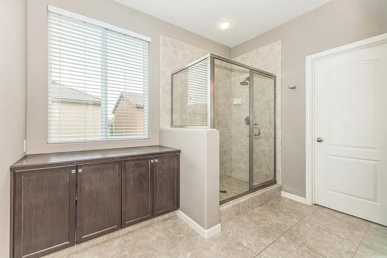
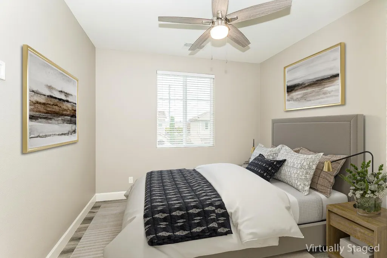
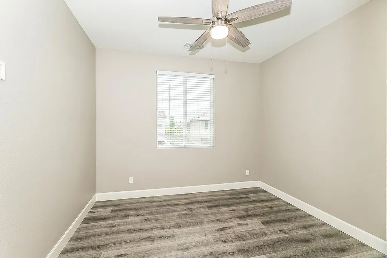
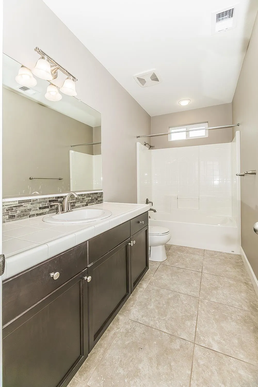
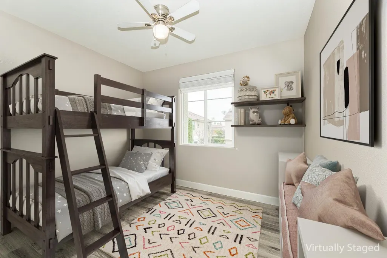
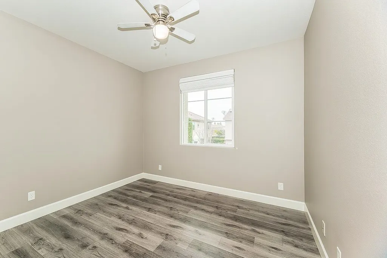
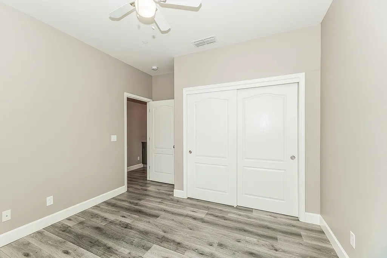
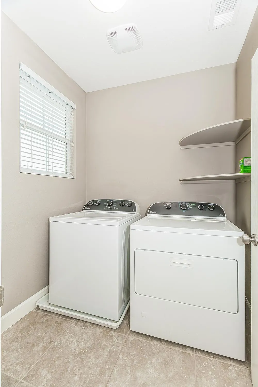
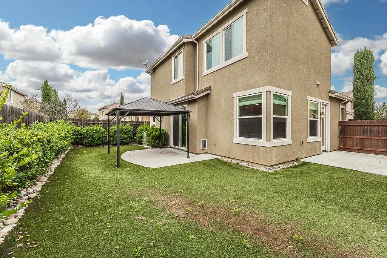
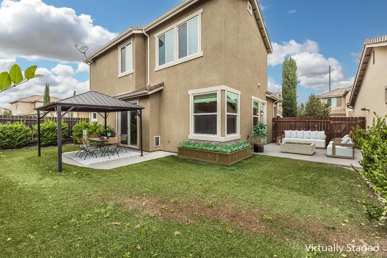
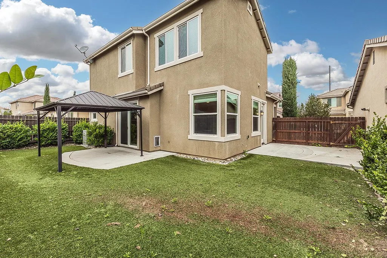
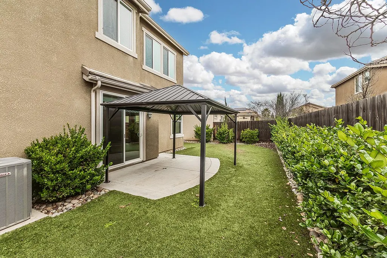
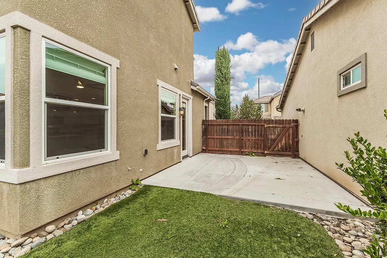
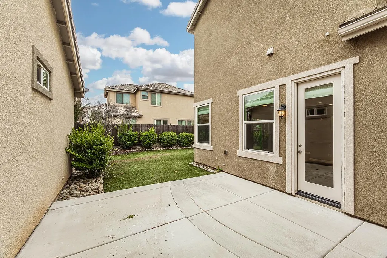
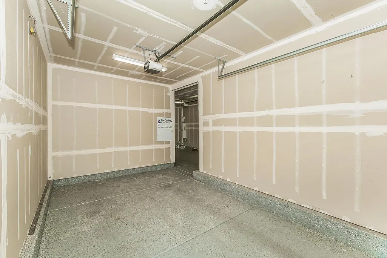
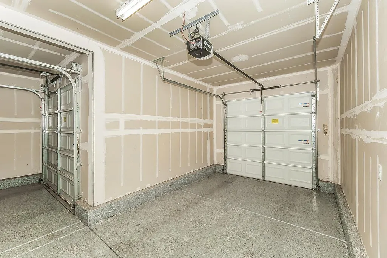
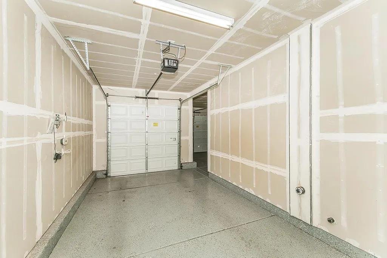
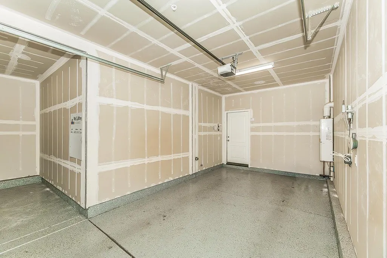
Discover modern comfort in this beautiful 2014 Soho model located within the Heights on Copper gated community. Offering 3 bedrooms, 2.5 baths, and 1,560 sq. ft. of thoughtfully designed living space, this home delivers style, functionality, and energy efficiency. The main level features a centrally positioned kitchen that opens seamlessly to the living and dining areas perfect for everyday living or entertaining. Sliding glass doors lead to a charming private side courtyard, creating an inviting indoor-outdoor flow rarely found at this price point. Upstairs, the spacious primary suite is a true retreat with dual vanities, an oversized walk-in closet, and a large shower. Additional highlights include an owned solar system, central HVAC, an attached garage, and a host of quality upgrades throughout. Enjoy resort-style living with HOA amenities, including a pool, and beautifully maintained common areas. Located in the award-winning Clovis North and Fugman School Districts and just minutes from Copper River Country Club, shopping, parks, and scenic trails, this turnkey home offers the ideal blend of convenience and lifestyle. Schedule your private tour today!
| Elementary School | Middle School | High School |
|---|---|---|
| Fugman Elementary School | Granite Ridge Middle School | Clovis North High School |
| Price History | |
|---|---|
| 1/6/2026 | Listed $520,000 |
| 9/16/2026 | 2$510,000 |
General Features
| Sewer | Public Sewer |
|---|---|
| Cooling | Central Heat & Cool |
| Utilities | Public Utilities |
| Roof | Tile |
| Appliances | F/S Range/Oven |
| Zoning | RS5 |
| HOA Fee | 155 |
| Garage Spaces | 2 |
| Patio/Porch Features | Concrete |
| Pool Features | Fenced |
| Construction Materials | Stucco |
| Year Built | 2014 |
| Electric | On |
| Stories Count | 2 |
| Levels | Two |
| Property Subtype | Single Family Residence |
| Parcel Number | 57816508 |
| Assoc Fee Paid Per | Monthly |
| County | Fresno |
| Property Type | Residential |
| Association Amenities | Pool |
| HOA | true |
| Status | Active |
| Directions | From Copper and Maple, travel East on Copper, then turn right onto Height Dr at the gate entrance. Once you enter the community, take a right on Makenna. The property is on the left side. |
| High School | Clovis North |
| City | Fresno |
| Senior Community Y/N | false |
| High School District | Clovis Unified |
| MLS Area | 730 |
| Lot Size Units | Square Feet |
| Lot Size Square Feet | 3301.848 |
| Carport Y/N | false |
| Elementary School | Fugman |
| Middle/Junior High School | Granite Ridge |
| Living Area Units | Square Feet |
| Builder Name | Mccaffrey Home Community |
| Standard Status | Active |
| Virtual Tour | https://vimeo.com/showcase/12039763?share=copy&fl=sm&fe=fe |
| Freehold | IDX |
Interior Features
| Flooring | Laminate |
|---|---|
| Window Features | Double Pane Windows |
| Fireplace Y/N | false |
| Laundry Features | Inside |
| Total Bedrooms | 3 |
| LivingAreaSource | Public Records |
Exterior Features
| Parking Features | Garage Door Opener |
|---|---|
| Lot Features | Urban |
| Water Source | Public |
| Lot Size Area | 3301.848 |
| Foundation Details | Concrete |
| Spa | false |
| Building Area Total | 1560 |
| Lot Size Acres | 0.0758 |
Amenities
- Foreclosure
- Views
- Short Sale
- New Construction
- Adult 55+
- Lease To Own
- No HOA Fees
- Furnished
- Primary On Main
- Air Conditioning
- Seller Finance
- Green
- Fixer Upper
- Horse
- Golf
- Fireplace
- Deck
- Garage
- Basement
- Pool
Property vs Single Family Average in 93730
Price
Year Built
 © 2026 Fresno Association of REALTORS ®. All rights reserved. The data relating to real estate for sale on this web site comes in part from the Internet Data eXchange (IDX) of the Multiple Listing Service. Real estate listings held by brokerage firms other than Central California Real Estate Pros are marked with the IDX logo and detailed information about them includes the name of the listing broker and the name of the listing agent.
All data, including all measurements and calculations
© 2026 Fresno Association of REALTORS ®. All rights reserved. The data relating to real estate for sale on this web site comes in part from the Internet Data eXchange (IDX) of the Multiple Listing Service. Real estate listings held by brokerage firms other than Central California Real Estate Pros are marked with the IDX logo and detailed information about them includes the name of the listing broker and the name of the listing agent.
All data, including all measurements and calculations
